
2642 E Lombard ST, Springfield, MO 65802
33
See all 33 photos
$219,900
Est. payment /mo
Save
3 Beds
2 Baths
1,228 SqFt
Price Dropped by $4K

2642 E Lombard ST Springfield, MO 65802

Save
REQUEST A TOUR If you would like to see this home without being there in person, select the "Virtual Tour" option and your agent will contact you to discuss available opportunities.
In-PersonVirtual Tour

UPDATED:

Key Details

Property Type Single Family Home

Sub Type Single Family Residence

Listing Status Active

Purchase Type For Sale

Square Footage 1,228 sqft

Price per Sqft $179

Subdivision Larson

MLS Listing ID SOM60332170

Style Traditional,Ranch

Bedrooms 3

Full Baths 1

Half Baths 1

Construction Status No

Total Fin. Sqft 1228

Rental Info No

Year Built 1958

Annual Tax Amount $1,077

Tax Year 2025

Lot Size 10,018 Sqft

Acres 0.23

Property Sub-Type Single Family Residence

Source somo

Property Description

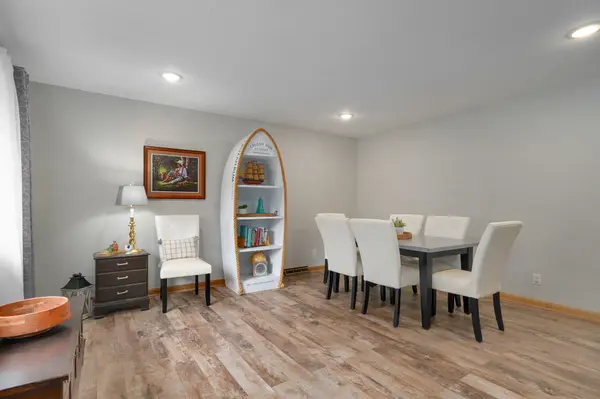
This cute house has vibes of Midcentury Modern -Light and airy, the floor plan was ahead of it's time, lovely home with updates inside and outside. Offers 3 bedrooms, 2 bathrooms, 2 dining spaces, 2 living room/tv areas. Kitchen cabinets and hall bathroom cabinets have been professionally updated with all new fronts and drawers, all with soft-close features. The wonderful kitchen pantry has rollouts. The kitchen has a natural gas cooktop, with an electric oven and dishwasher. The kitchen countertops are granite with an undermount sink and a tiled backsplash. The hall bathroom has a tub/shower with tiled walls, a tile floor, and a marble countertop with an undermount sink. The separate laundry room has a modern-looking barn door off the main hallway; the tile floor matches the other two bathrooms, and there is a door going into the half bathroom, which joins the primary bedroom! The bedrooms have the original wood floors; the entire house has LVT flooring, replaced 8 years ago. The covered patio is 300 sq ft, tiled with 15-inch tiles. The large storage shed is 12 feet x 10 feet has workbenches, and has lighting. The storage shed roof was replaced 5 yrs ago. The yard is fully fenced. The 2 car garage has shelves and storage cabinets. The crawlspace has an added vapor barrier. The basketball goal post is staying with the house.

Location

State MO

County Greene

Area 1228

Direction Drive east on Sunshine Street from Hwy 65 to the Oak Grove Avenue stoplight; turn right, go north past Grand Avenue, then turn right onto Lombard Street.

Rooms

Other Rooms Master Bedroom, Pantry, Living Areas (2), Family Room

Dining Room Formal Dining, Kitchen Bar, Living/Dining Combo, Kitchen/Dining Combo

Interior

Interior Features W/D Hookup, Internet - Fiber Optic, Marble Counters, Granite Counters

Heating Central

Cooling Central Air, Ceiling Fan(s)

Flooring Hardwood, Luxury Vinyl, Tile

Fireplace No

Appliance Gas Cooktop, Gas Water Heater, Built-In Electric Oven, Microwave, Disposal, Dishwasher

Heat Source Central

Laundry Main Floor

Exterior

Exterior Feature Rain Gutters, Garden

Parking Features Garage Door Opener, Garage Faces Front

Garage Spaces 2.0

Fence Chain Link, Full

Waterfront Description None

View City

Roof Type Composition

Street Surface Asphalt

Garage Yes

Building

Lot Description Landscaping

Story 1

Foundation Vapor Barrier, Crawl Space

Sewer Public Sewer

Water City

Architectural Style Traditional, Ranch

Level or Stories One

Structure Type Brick,Vinyl Siding

Construction Status No

Schools

Elementary Schools Sgf-Bingham

Middle Schools Sgf-Hickory Hills

High Schools Sgf-Glendale

Others

Association Rules None

Acceptable Financing Cash, VA, FHA, Conventional

Listing Terms Cash, VA, FHA, Conventional


Listed by Rebecca Keepper EXP Realty LLC

NEARBY SCHOOL & BUSINESS

GET MORE INFORMATION

Forrest Stodghill

Forrest Stodghill

REALTOR® License ID: 2015033149

+1(417) 597-3530

Name
Phone*
Message

Go tour this home

2642 E Lombard ST