
209 W Farm Road 82, Springfield, MO 65803
64
See all 64 photos
$549,900
Est. payment /mo
Save
3 Beds
3 Baths
2,585 SqFt
Open Sun 1PM-3PM

209 W Farm Road 82 Springfield, MO 65803

Save
REQUEST A TOUR If you would like to see this home without being there in person, select the "Virtual Tour" option and your agent will contact you to discuss available opportunities.
In-PersonVirtual Tour

Open House

Sun Aug 30, 1:00pm - 3:00pm

UPDATED:

Key Details

Property Type Single Family Home

Sub Type Single Family Residence

Listing Status Active

Purchase Type For Sale

Square Footage 2,585 sqft

Price per Sqft $212

Subdivision Banwart Ridge

MLS Listing ID SOM60332408

Style Cape Cod,Traditional

Bedrooms 3

Full Baths 2

Half Baths 1

Construction Status No

Total Fin. Sqft 2585

Rental Info No

Year Built 1996

Annual Tax Amount $2,393

Tax Year 2025

Lot Size 3.000 Acres

Acres 3.0

Property Sub-Type Single Family Residence

Source somo

Property Description

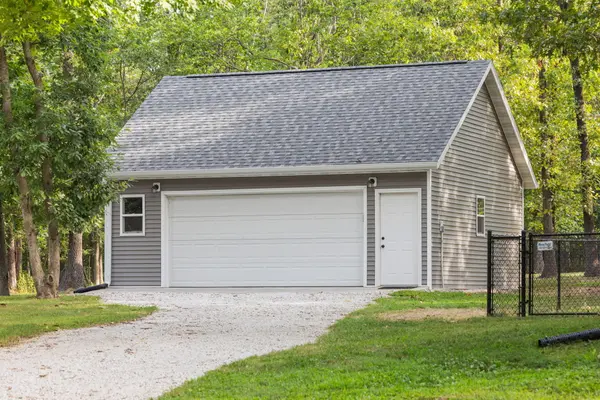
Some homes simply feel different, and this is one of them. Tucked away on a beautifully wooded 3 acre parcel at the end of a quiet cul-de-sac, this charming Cape Cod style home offers an extraordinary sense of privacy and a setting that feels worlds away, yet remains conveniently located just North of Springfield.The inviting front porch sets the tone for what awaits, offering the perfect place to sip your morning coffee while watching bluebirds, deer and the occasional wild turkey wander through the property. Inside, 2,585 square feet provides 3 bedrooms, a spacious BONUS ROOM, and comfortable living areas on both levels, offering room to spread out, work, relax and gather.The heart of the home is the beautifully remodeled and upgraded kitchen, complete with a generous pantry and a stunning see-through gas fireplace that connects the kitchen to the living room, creating a warm and inviting gathering space. The spacious dining room overlooks the peaceful backyard, bringing the beauty of the property indoors. The main level primary suite offers convenience and privacy, while the additional living spaces upstairs provide flexibility for family, guests, hobbies or a home office.The property is truly a nature lover's paradise. Mature trees surround the home, the grounds are beautifully landscaped, and the backyard includes a fenced area with plenty of room to enjoy the outdoors. Wildlife is a frequent visitor, making every season here feel like a little escape.For the hobbyist, collector or anyone needing extra storage, the property offers an impressive 4-car garage setup with 2 attached garage spaces plus a detached 2-car garage. Both the home and detached garage have been upgraded with all-new siding, roof, and gutters. A 4-person storm shelter is located in the garage, and the home is wired for a generator for added peace of mind. The private well is more than 400 feet deep and features a 3-stage UV filtration system. Do not hesitate to view this GEM!

Location

State MO

County Greene

Area 2585

Direction From I-44, exit Hwy 13 and go North to Norton Road. Go East on Norton Rd, then North on North Grant (becomes N Farm Rd 151), then East on W Farm Rd 84, North on N Farm Rd 155, East on W Farm Rd 82 to end of cul-de-sac

Rooms

Other Rooms Master Bedroom, Storm Shelter, Pantry, Bonus Room, Living Areas (3+), Office, Workshop, Family Room

Dining Room Kitchen/Dining Combo, Dining Room, Kitchen Bar

Interior

Interior Features High Speed Internet, Internet - Cellular/Wireless, Internet - Satellite, High Ceilings, Granite Counters, W/D Hookup, Walk-In Closet(s), Walk-in Shower, Jetted Tub

Heating Forced Air, Central, Fireplace(s), Pellet Stove, Heat Pump

Cooling Central Air, Heat Pump

Flooring Carpet, Tile

Fireplaces Type Family Room, Propane, See Through, Two or More, Pellet, Two Sided, Living Room, Kitchen

Equipment Water Quality Purifier

Fireplace No

Appliance Dishwasher, Propane Water Heater, Free-Standing Electric Oven, Microwave, Refrigerator, Disposal

Heat Source Forced Air, Central, Fireplace(s), Pellet Stove, Heat Pump

Laundry Main Floor

Exterior

Exterior Feature Rain Gutters, Storm Shelter, Cable Access

Parking Features Parking Space, Additional Parking, Paved, Garage Faces Front, Driveway

Garage Spaces 4.0

Fence Chain Link, Wire

Waterfront Description None

View Y/N No

Roof Type Composition

Street Surface Asphalt,Concrete

Garage Yes

Building

Lot Description Acreage, Secluded, Wooded/Cleared Combo, Few Trees, Mature Trees, Level, Dead End Street, Cleared, Wooded, Landscaping, Cul-De-Sac

Story 2

Foundation Permanent, Crawl Space, Vapor Barrier

Sewer Septic Tank

Water Private

Architectural Style Cape Cod, Traditional

Level or Stories Two

Structure Type Vinyl Siding

Construction Status No

Schools

Elementary Schools Sgf-Pleasant View

Middle Schools Sgf-Pleasant View

High Schools Sgf-Hillcrest

Others

Association Rules None

Acceptable Financing Cash, VA, FHA, Conventional

Listing Terms Cash, VA, FHA, Conventional


Listed by 417 Property Pros Keller Williams Local

NEARBY SCHOOL & BUSINESS

GET MORE INFORMATION

Forrest Stodghill

Forrest Stodghill

REALTOR® License ID: 2015033149

+1(417) 597-3530

Name
Phone*
Message

Go tour this home

209 W Farm Road 82