
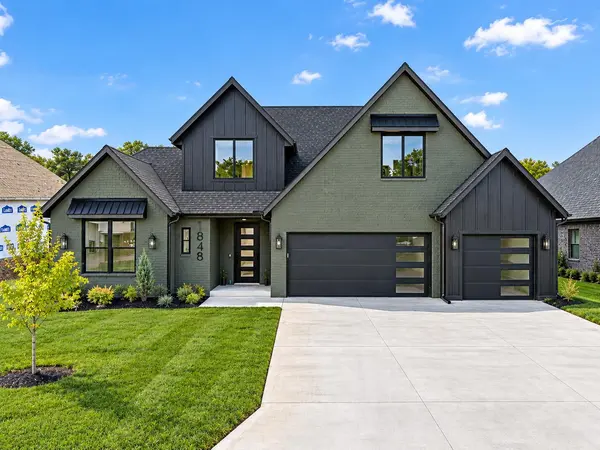
1848 E Skyline AVE, Ozark, MO 65721
87
See all 87 photos
$675,000
Est. payment /mo
Save
4 Beds
4 Baths
2,904 SqFt
Active Under Contract

1848 E Skyline AVE Ozark, MO 65721

Save
REQUEST A TOUR If you would like to see this home without being there in person, select the "Virtual Tour" option and your agent will contact you to discuss available opportunities.
In-PersonVirtual Tour

Open House

Sun Sep 06, 1:00pm - 3:00pm

UPDATED:

Key Details

Property Type Single Family Home

Sub Type Single Family Residence

Listing Status Active Under Contract

Purchase Type For Sale

Square Footage 2,904 sqft

Price per Sqft $232

Subdivision North Town Park

MLS Listing ID SOM60333100

Style Traditional

Bedrooms 4

Full Baths 3

Half Baths 1

Construction Status Yes

HOA Fees $450

Total Fin. Sqft 2904

Rental Info No

Year Built 2026

Annual Tax Amount $36

Tax Year 2025

Lot Size 10,890 Sqft

Acres 0.25

Property Sub-Type Single Family Residence

Source somo

Property Description

Welcome to 1848 East Skyline Avenue, an exceptional custom residence within the gated community of North Town Park. Designed with a refined modern transitional aesthetic, this 4-bedroom, 3.5-bath home offers over 2,900 square feet of thoughtfully curated living space and a spacious 3-car garage.Inside, soaring 12-foot ceilings, expansive windows, and a dramatic floor-to-ceiling custom fireplace create an impressive first impression. The chef-inspired kitchen features custom soft-close cabinetry, quartz countertops, stainless steel appliances, a statement 9-foot island, 36-inch gas range, and custom ceiling-height vent hood. An adjoining walk-in pantry offers additional cabinetry, counter space, generous storage, and built-in outlets.The private owner's suite is a retreat of its own, featuring tray ceilings, a custom accent wall with decorative sconces, and a spacious walk-in closet with custom wood shelving. The spa-inspired ensuite includes dual vanities, an oversized walk-in shower with bench, and a freestanding soaking tub beneath a large window. A thoughtfully connected laundry room adds a utility sink and dedicated folding space.Upstairs, a secondary living area, guest bedroom, and full bath create a private suite ideal for overnight guests or additional living space. Outside, the covered patio provides a natural extension of the home for dining, entertaining, or relaxing.From its elevated finishes and architectural details to its thoughtful floor plan, every element reflects an intentional approach to design and craftsmanship. Experience the quality and sophistication of this remarkable North Town Park residence. Schedule your private showing today.

Location

State MO

County Christian

Area 2904

Direction From the intersection of Highway 65 and W State Hwy J, continue East down J until it turns into NN. Continue East on NN then turn South on N Pheasant. Turn East on E Skyline Ave.

Rooms

Other Rooms Master Bedroom, Bonus Room, Pantry, Foyer, Living Areas (2), Family Room

Dining Room Formal Dining, Kitchen/Dining Combo

Interior

Interior Features Internet - Satellite, Quartz Counters, Cathedral Ceiling(s), Soaking Tub, High Ceilings, Walk-In Closet(s), W/D Hookup, Walk-in Shower, High Speed Internet

Heating Forced Air, Central

Cooling Central Air

Flooring Carpet, Engineered Hardwood, Tile

Fireplaces Type Living Room, Gas

Fireplace No

Appliance Dishwasher, Free-Standing Electric Oven, Exhaust Fan, Electric Water Heater, Disposal

Heat Source Forced Air, Central

Exterior

Exterior Feature Rain Gutters

Parking Features Garage Door Opener, Garage Faces Front

Garage Spaces 3.0

Utilities Available Cable Available

Waterfront Description None

View City

Street Surface Asphalt,Concrete

Garage Yes

Building

Lot Description Landscaping, Level

Story 2

Foundation Crawl Space

Sewer Public Sewer

Water City

Architectural Style Traditional

Level or Stories Two

Structure Type Hardboard Siding,Stone,Brick

Construction Status Yes

Schools

Elementary Schools Oz North

Middle Schools Ozark

High Schools Ozark

Others

Association Rules HOA

HOA Fee Include Common Area Maintenance,Pool,Basketball Court,Other,Tennis Court(s),Gated Entry

Acceptable Financing Cash, VA, FHA, Conventional

Listing Terms Cash, VA, FHA, Conventional


Listed by Paulina Najbar Keller Williams Local

NEARBY SCHOOL & BUSINESS

GET MORE INFORMATION

Forrest Stodghill

Forrest Stodghill

REALTOR® License ID: 2015033149

+1(417) 597-3530

Name
Phone*
Message

Go tour this home

1848 E Skyline AVE