
400 Brittany CT, Aurora, MO 65605
33
See all 33 photos
$249,900
Est. payment /mo
Save
4 Beds
2 Baths
1,851 SqFt
Open Sun 2PM-4PM

400 Brittany CT Aurora, MO 65605

Save
REQUEST A TOUR If you would like to see this home without being there in person, select the "Virtual Tour" option and your agent will contact you to discuss available opportunities.
In-PersonVirtual Tour

Open House

Sun Oct 11, 2:00pm - 4:00pm

UPDATED:

Key Details

Property Type Single Family Home

Sub Type Single Family Residence

Listing Status Active

Purchase Type For Sale

Square Footage 1,851 sqft

Price per Sqft $135

Subdivision Lawrence-Not In List

MLS Listing ID SOM60335888

Style Traditional

Bedrooms 4

Full Baths 2

Construction Status No

Total Fin. Sqft 1851

Rental Info No

Year Built 2007

Annual Tax Amount $1,676

Tax Year 2025

Lot Size 10,018 Sqft

Acres 0.23

Lot Dimensions 80X124.6

Property Sub-Type Single Family Residence

Source somo

Property Description

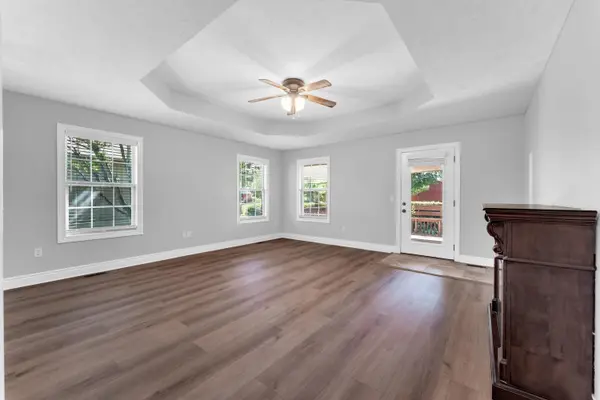
Welcome home to this beautifully maintained, **two-owner home** offering over 1,800 square feet of living space, 4 bedrooms, 2 full bathrooms, and a 2-car garage! From the inviting covered front porch to the spacious, thoughtfully designed interior, this home offers a comfortable, natural flow with plenty of room to spread out. The generous primary suite features a private bathroom and built-in shelving, while three additional bedrooms offer flexibility for family, guests, or a home office. A movable electric fireplace adds warmth and charm to the living space.Pride of ownership shines throughout, with numerous updates including **a NEW HVAC system less than 1 year old, a roof less than 2 years old, fresh interior paint, new flooring, a new microwave, upgraded vertical siding, and comfort-height toilets.** The home has also been professionally cleaned and is ready for its next chapter!Step outside and enjoy the large lot with mature trees, established landscaping, a lawn sprinkler system, and an in-ground dog fence. The **large covered back deck** provides a wonderful extension of the living space, perfect for morning coffee, relaxing evenings, outdoor dining, or entertaining family and friends while enjoying the backyard. Two storage sheds, **both equipped with electricity**, offer excellent space for storage, hobbies, or projects.With only two owners, thoughtful improvements, and a history of attentive care, this home offers the space, comfort, and features today's buyers appreciate. **Move-in ready, beautifully maintained, and full of possibilities--come see what makes this home so special!**

Location

State MO

County Lawrence

Area 1851

Direction From Elliott St East on Walnut St, right on Park Ave , home is on the corner of Brittany Court and Park Ave.

Rooms

Other Rooms Master Bedroom

Dining Room Kitchen/Dining Combo, Island

Interior

Interior Features Jetted Tub, W/D Hookup, Marble Counters, Laminate Counters, Tray Ceiling(s), Walk-In Closet(s), Walk-in Shower

Heating Central

Cooling Central Air, Ceiling Fan(s)

Flooring Tile, Luxury Vinyl

Fireplaces Type Electric

Fireplace No

Appliance Dishwasher, Gas Water Heater, Free-Standing Electric Oven, Dryer, Washer, Microwave, Refrigerator

Heat Source Central

Laundry Main Floor

Exterior

Exterior Feature Rain Gutters

Parking Features Garage Faces Side

Garage Spaces 2.0

Fence Invisible

Waterfront Description None

View City

Roof Type Asphalt

Garage Yes

Building

Lot Description Sprinklers In Front, Dead End Street, Few Trees, Level, Corner Lot, Landscaping, Cul-De-Sac

Story 1

Foundation Brick/Mortar, Crawl Space

Sewer Public Sewer

Water City

Architectural Style Traditional

Level or Stories One

Structure Type Vinyl Siding

Construction Status No

Schools

Elementary Schools Aurora

Middle Schools Aurora

High Schools Aurora

Others

Association Rules None

Acceptable Financing Cash, VA, USDA/RD, FHA, Conventional

Listing Terms Cash, VA, USDA/RD, FHA, Conventional


Listed by Kimberly Ebert Smith Realty

NEARBY SCHOOL & BUSINESS

GET MORE INFORMATION

Forrest Stodghill

Forrest Stodghill

REALTOR® License ID: 2015033149

+1(417) 597-3530

Name
Phone*
Message

Go tour this home

400 Brittany CT