
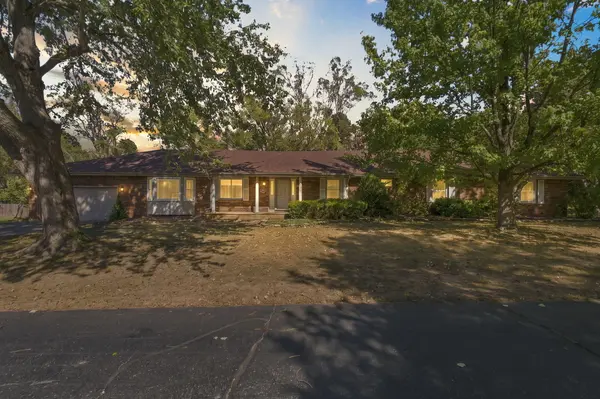
2565 E Chinkapin LN, Springfield, MO 65804
2565 E Chinkapin LN, Springfield, MO 65804,Video Tour
2565 E Chinkapin LN, Springfield, MO 65804
46
See all 45 photos
$450,000
Est. payment /mo
4 Beds
5 Baths
3,166 SqFt
Open Thu 4PM-6PM

2565 E Chinkapin LN Springfield, MO 65804

REQUEST A TOUR If you would like to see this home without being there in person, select the "Virtual Tour" option and your agent will contact you to discuss available opportunities.
In-PersonVirtual Tour

Open House

Thu Oct 15, 4:00pm - 6:00pm

Sat Oct 17, 11:00am - 1:00pm

UPDATED:

Key Details

Property Type Single Family Home

Sub Type Single Family Residence

Listing Status Active

Purchase Type For Sale

Square Footage 3,166 sqft

Price per Sqft $142

Subdivision Wildwood South

MLS Listing ID SOM60336260

Bedrooms 4

Full Baths 4

Half Baths 1

Construction Status No

Total Fin. Sqft 3166

Rental Info No

Year Built 1978

Annual Tax Amount $2,540

Tax Year 2025

Lot Size 1.250 Acres

Acres 1.25

Property Sub-Type Single Family Residence

Source somo

Property Description

ONE OF A KIND OPPORTUNITY!!! Don't miss your chance to own an oversized lot and a home with over 3,100 square feet all on one level on the southeast side of town! Nestled on a 1.25-acre private lot in Wildwood South near Springfield Lake, this 4-bedroom, 5-bathroom home is truly one of a kind! The owners of this home moved into it in the early ''90's and lovingly took care of it for over 35 years. The formal living room has a vaulted and beamed ceiling with a massive stone fireplace and stone accent wall. It also features a wet bar, perfect for entertaining. The second living area is a great space to cozy up to watch movies or could easily be converted into a home office. The open kitchen features a large center island and a separate area that could either function as a large breakfast nook or a small living area. The formal dining area gives plenty of space for entertaining or holiday dinners.Down the hall are four large bedrooms. Two of the bedrooms share a hall bathroom, and one of the bedrooms has its own ensuite. The primary suite is situated at the end of the hall for added privacy and has three separate closets. In addition, it also features two complete primary bathrooms, a truly unique feature of this home!In the basement you will find the laundry room, a huge storage room with built in shelving, a bonus room, and an open area that could easily be finished out as a playroom, exercise room, or even additional living space - it's really a blank canvas!This home is perfectly situated on a 1.25-acre lot with plenty of trees, an abundance of yard space, and on a quiet cul-de-sac which adds to its privacy. It has a large back deck that traverses most of the length of the house, and a bonus room was added that could be used as sunroom, workshop, or art studio. This home has been well cared for over the past 35 years and is ready for someone new to make it their own. Come check it out for yourself - you won't be disappointed! Home is being sold

Location

State MO

County Greene

Area 6332

Direction From Hwy 65 and Evans Road exit, head WEST on Evans Road. Go NORTH at the roundabout and LEFT at the stop sign to stay on Evans Road. Turn RIGHT on Thetford and LEFT on Chinkapin. Home on the RIGHT.

Rooms

Other Rooms Master Bedroom, Living Areas (2), Family Room

Basement Sump Pump, Unfinished, Utility, Full

Dining Room Formal Dining, Island, Kitchen Bar, Kitchen/Dining Combo

Interior

Interior Features High Ceilings, Internet - Satellite, Internet - Cable, Laminate Counters, Beamed Ceilings, Vaulted Ceiling(s), Cathedral Ceiling(s), W/D Hookup, Walk-in Shower, Wet Bar, High Speed Internet

Heating Central, Fireplace(s)

Cooling Attic Fan, Ceiling Fan(s), Central Air

Flooring Carpet, Tile, Laminate, Hardwood

Fireplaces Type Living Room, Blower Fan, Brick, Wood Burning, Stone, Glass Doors

Fireplace No

Appliance Electric Cooktop, Gas Water Heater, Built-In Electric Oven, Microwave, Disposal, Dishwasher

Heat Source Central, Fireplace(s)

Laundry In Basement

Exterior

Exterior Feature Rain Gutters, Cable Access

Parking Features Driveway, Garage Faces Front, Garage Door Opener

Garage Spaces 3.0

Utilities Available Cable Available

Waterfront Description None

Roof Type Composition

Accessibility Accessible Bedroom, Accessible Kitchen, Accessible Hallway(s), Accessible Closets

Garage Yes

Building

Lot Description Acreage, Secluded, Wooded/Cleared Combo, Few Trees, Level, Cul-De-Sac

Story 1

Foundation Brick/Mortar, Permanent

Sewer Septic Tank

Water City

Level or Stories One

Structure Type Hardboard Siding,Brick

Construction Status No

Schools

Elementary Schools Sgf-Field

Middle Schools Sgf-Pershing

High Schools Sgf-Glendale

Others

Association Rules None

Acceptable Financing Cash, Conventional

Listing Terms Cash, Conventional

Virtual Tour https://www.zillow.com/view-imx/a5e87f30-5eca-4f66-a9b5-d47e81068600?wl=true&setAttribution=mls&initialViewType=pano


Listed by Dana Stuhlsatz Keller Williams Local

NEARBY SCHOOL & BUSINESS

GET MORE INFORMATION

Forrest Stodghill

Forrest Stodghill

REALTOR® License ID: 2015033149

+1(417) 597-3530

Name
Phone*
Message

Go tour this home

2565 E Chinkapin LN