
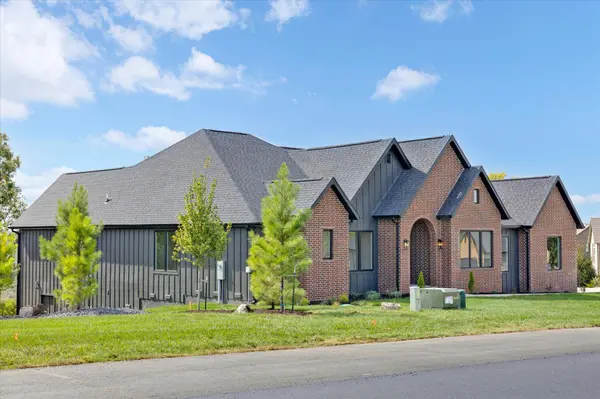
349 Sunset DR, Saddlebrooke, MO 65630
64
See all 64 photos
$849,900
Est. payment /mo
Save
4 Beds
3 Baths
2,680 SqFt
New

349 Sunset DR Saddlebrooke, MO 65630

Save
REQUEST A TOUR If you would like to see this home without being there in person, select the "Virtual Tour" option and your agent will contact you to discuss available opportunities.
In-PersonVirtual Tour

UPDATED:

Key Details

Property Type Single Family Home

Sub Type Single Family Residence

Listing Status Active

Purchase Type For Sale

Square Footage 2,680 sqft

Price per Sqft $317

Subdivision Saddlebrooke

MLS Listing ID SOM60336718

Style Traditional

Bedrooms 4

Full Baths 2

Half Baths 1

Construction Status No

HOA Fees $600

Total Fin. Sqft 2680

Rental Info No

Year Built 2026

Annual Tax Amount $277

Tax Year 2025

Lot Size 0.730 Acres

Acres 0.73

Property Sub-Type Single Family Residence

Source somo

Property Description

Welcome to an extraordinary blend of luxury and prestige. This custom-built home offers thoughtfully designed living spaces, elevated finishes, and breathtaking panoramic views that make every day feel like a getaway.From the moment you arrive, the home's striking architecture makes a lasting impression. Inside, soaring vaulted ceilings, expansive windows, and warm natural wood flooring create an atmosphere of understated elegance, while the open-concept design invites effortless living and entertaining.At the heart of the home, the spacious living area is anchored by a magnificent floor-to-ceiling stone fireplace, creating a stunning focal point and a welcoming gathering place for cozy evenings and memorable occasions. The living room flows seamlessly into a gourmet chef's kitchen designed to impress, featuring professional-grade appliances, custom cabinetry, elegant quartz countertops, and an oversized island ideal for meal preparation and entertaining. A discreet walk-in pantry provides exceptional storage while keeping the kitchen beautifully organized. Primary suite offers a private retreat designed for comfort and relaxation, with gorgeous views of the surrounding Ozark hills and direct access to the deck. The spa-inspired primary bathroom features dual vanities, a spacious walk-in tile shower, and a generous walk-in closet with custom built-ins.Two bedrooms share a thoughtfully designed Jack-and-Jill bathroom, while the fourth bedroom offers the perfect opportunity for a dedicated home office, private study, or guest retreat. A convenient half bathroom adds functionality for visitors and everyday living.Step outside to discover one of the home's most remarkable features: the oversized covered deck, where sweeping views of the Ozark landscape provide a spectacular backdrop for morning coffee, sunset gatherings, and outdoor entertaining.Call for an private showing.

Location

State MO

County Christian

Area 2680

Direction From Hwy 65, take the Saddlbrooke exit. Turn onto Saddlebrooke DR, then turn right onto Sunset Dr. Follow Sunset Dr to property on right

Rooms

Other Rooms Mud Room, John Deere, Pantry

Dining Room Kitchen/Dining Combo, Island, Living/Dining Combo

Interior

Interior Features High Speed Internet, High Ceilings, Quartz Counters, Vaulted Ceiling(s), W/D Hookup, Walk-In Closet(s), Walk-in Shower

Heating Forced Air, Central

Cooling Central Air

Flooring Carpet, Engineered Hardwood, Tile

Fireplaces Type Living Room, Propane, Stone

Fireplace No

Appliance Dishwasher, Propane Cooktop, Convection Oven, Microwave, Electric Water Heater, Disposal

Heat Source Forced Air, Central

Laundry In Garage, Utility Room

Exterior

Exterior Feature Rain Gutters

Parking Features Assigned, Garage Faces Side, Garage Door Opener, Driveway

Garage Spaces 3.0

Pool In Ground, Community

Waterfront Description None

View Y/N Yes

View Panoramic

Roof Type Composition

Street Surface Asphalt

Garage Yes

Building

Lot Description Sprinklers In Front, Mature Trees, Landscaping

Story 1

Foundation Poured Concrete, Crawl Space

Sewer Public Sewer

Water City

Architectural Style Traditional

Level or Stories One

Structure Type Hardboard Siding,Brick

Construction Status No

Schools

Elementary Schools Highlandville

Middle Schools Spokane

High Schools Spokane

Others

Association Rules HOA

HOA Fee Include Play Area,Pool,Basketball Court,Tennis Court(s),Snow Removal,Common Area Maintenance

Acceptable Financing Cash, VA, FHA, Conventional

Listing Terms Cash, VA, FHA, Conventional


Listed by Natalia Moskalenko Old World Realty, LLC

NEARBY SCHOOL & BUSINESS

GET MORE INFORMATION

Forrest Stodghill

Forrest Stodghill

REALTOR® License ID: 2015033149

+1(417) 597-3530

Name
Phone*
Message

Go tour this home

349 Sunset DR